Bump-out
A bump-out extends a wall to enlarge an existing room. It may use a foundation, posts, or engineered cantilever framing. The small footprint does not eliminate structural, setback, drainage, or roof work.
An addition asks an existing house to carry new loads, accept a new roofline, connect utilities, and pass review as one structure. Compare contractors by the part of that problem they are prepared to own.
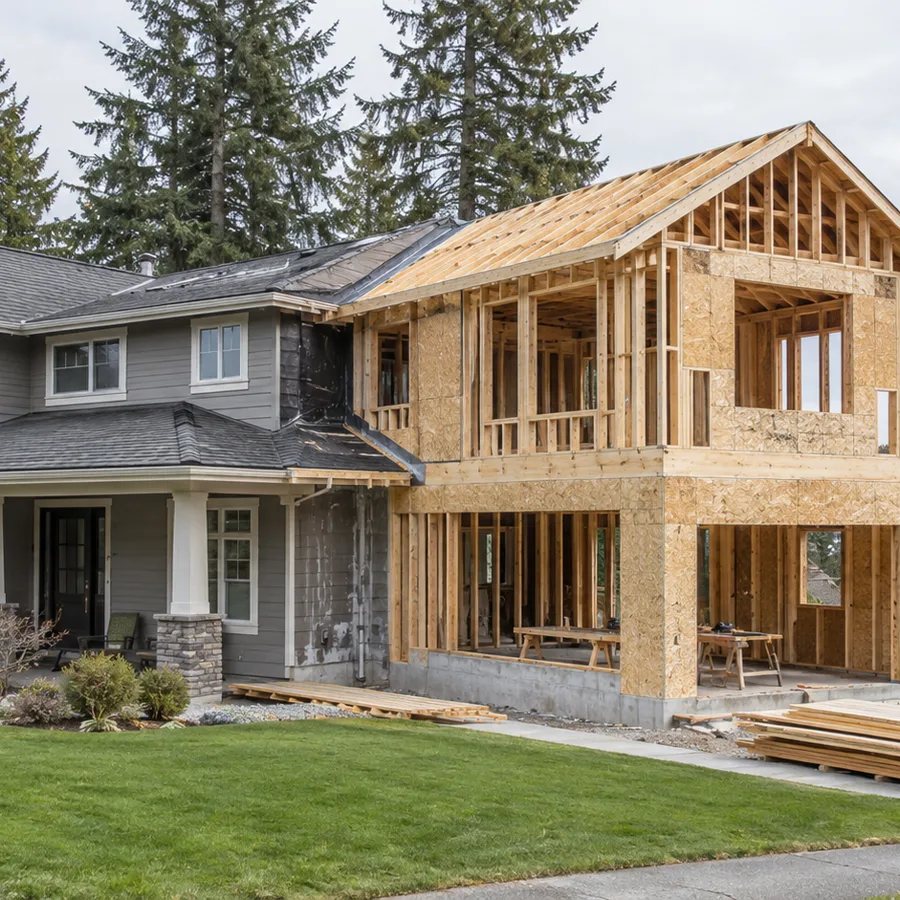
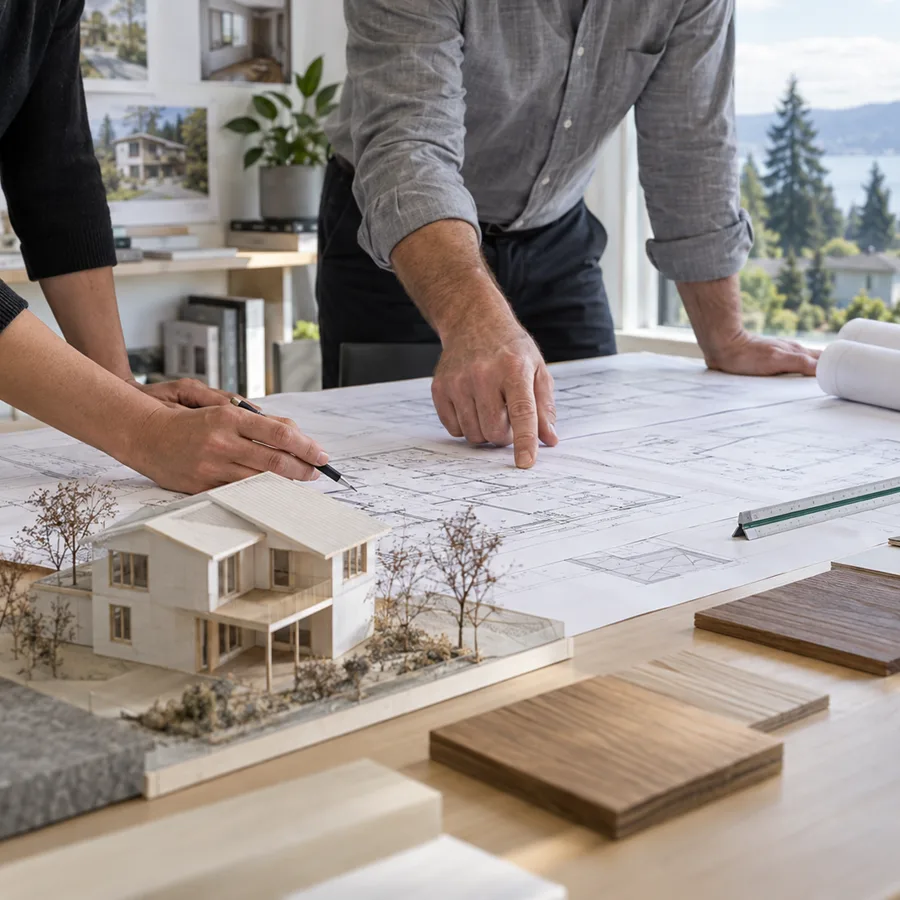
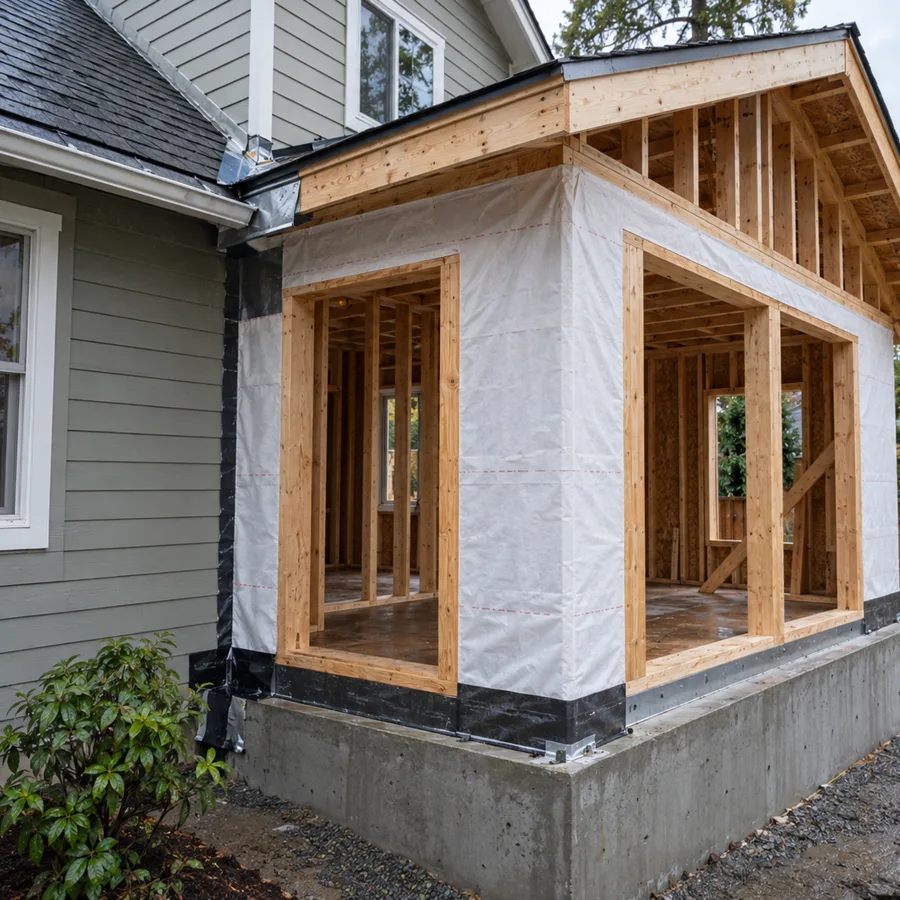
Addition in view
The foundation, load path, roof tie-in, drainage, and permit path determine whether the new space works as part of the original house.
 01
01
 02
02
 03
03
Published 15 September 2026. Original editorial illustrations generated for Hamed Helped; they do not depict a named contractor, client, or project.
Scope first
A bump-out extends a wall to enlarge an existing room. It may use a foundation, posts, or engineered cantilever framing. The small footprint does not eliminate structural, setback, drainage, or roof work.
A room addition adds foundation, exterior walls, roof, insulation, utilities, and finishes. Soil, water movement, lot coverage, and the roof connection deserve attention before interior selections.
The design team must evaluate the existing foundation, walls, lateral system, stairs, utilities, and temporary weather protection. Structural engineering should shape the proposal before construction pricing is treated as final.
Confirm slab and footing capacity, ceiling height, insulation, moisture control, fire separation, egress, parking rules, and utility routes. Existing garage space is not automatically ready for residential use.
Budget exposure
Slope, drainage, soil, trees, setbacks, utilities, and critical areas affect what can be built and how the new foundation is designed.
Pitch, valleys, flashing, siding transitions, gutters, and temporary weather protection determine how the new work keeps water out.
Electrical service, plumbing routes, HVAC capacity, framing, insulation, and code-triggered work can appear after design review or selective demolition.
Custom windows, doors, cabinetry, tile, site access, staging, and occupied-home protection can alter both procurement and the build sequence.
Quick comparison
We reviewed each company's public site for addition-specific services, Eastside coverage, a stated process, and details a homeowner can verify before requesting a proposal. The order reflects project fit, not a measured workmanship score.
| Company | Published base or office | Published history | Best fit from stated services |
|---|---|---|---|
| Alta Group Remodeling | Everett | Not stated | Addition plus interior redesign |
| Armada Design & Build | Bellevue | Established 2011 | Integrated design-build and complex scope |
| Sound Renovation | Redmond | Serving the Eastside since 1991 | Bump-outs, rooms, conversions, second stories |
| Eastside Construction | Snohomish | Since 1985 | Second-story additions |
| Signature Build | Everett and Tacoma offices | Not stated | Kirkland permits, additions, ADUs, conversions |
Company profiles
Best fit: an addition that also changes a primary suite, kitchen, bathroom, or whole-home layout.
Alta Group Remodeling publishes home additions, ADUs, whole-home remodeling, kitchens, bathrooms, and custom construction among its services. Its stated five-stage process moves from discovery and planning through build, refinement, and final use. The company says it can provide 3D renderings and serves Kirkland, Redmond, Bellevue, Seattle, Everett, and surrounding King and Snohomish County communities.
Confirm: the current Washington registration, structural and architectural partners, permit responsibilities, design deliverables, and how pricing changes when the addition opens existing walls.
Best fit: a project that benefits from one contract covering feasibility, design, engineering, permits, and construction.
Armada describes itself as a Bellevue design-build firm established in 2011. Its additions material states that the team reviews zoning, setbacks, lot coverage, critical-area or shoreline overlays, structural engineering, permit documents, and construction. The company lists both Kirkland and Redmond in its service area.
Confirm: which site constraints apply to the parcel, who stamps each plan, whether published review ranges apply to your jurisdiction, and what work remains an allowance.
Best fit: a contained room addition, bump-out, garage conversion, or second-story project where long Eastside operating history matters.
Sound Renovation says it has served Seattle and the Greater Eastside since 1991. Its Redmond and Kirkland addition pages name house additions, room additions, bump-outs, conservatories, garage conversions, and second-story work. Its site also says it works with designers, engineers, and architects rather than presenting all design services as in-house.
Confirm: the exact legal registration, design team, engineering scope, lead-safe procedures when relevant, and a recent project similar in structure and jurisdiction.
Best fit: homeowners specifically interviewing contractors for a second-story addition.
Eastside Construction publishes a dedicated second-story addition page for Kirkland and reports providing remodeling services since 1985. The company lists a Snohomish address and describes consultation, estimating, scheduling, and construction as its process.
Confirm: current registration and insurance, structural engineering arrangements, who prepares permit documents, a written schedule, and references for completed second-story work.
Best fit: a Kirkland addition, ADU, or garage conversion where the homeowner wants one team coordinating design, permit work, and construction.
Signature Build's Kirkland page lists custom homes, ADUs and DADUs, garage conversions, home additions, whole-home remodeling, and commercial work. It says its process includes design planning, permit drawings and approvals, and construction. The same page publishes offices in Everett and Tacoma rather than a Kirkland office.
Confirm: the exact business entity and registration, who is truly in-house, which office and project manager will run the job, and examples of recent Kirkland approvals.
Before signing
Ask who evaluates the existing foundation and load path, who stamps the calculations, and whether that work occurs before a construction price is treated as firm.
Request project examples from the same jurisdiction and similar scope. City review time depends on completeness, site conditions, workload, corrections, and project complexity.
Separate allowances, exclusions, unit prices, contingencies, and change-order rules for framing, electrical service, plumbing, rot, soil, and drainage.
Request drawings and written specifications for flashing, weather barriers, roofing, siding, gutters, and temporary protection during the opening.
Record dust control, access, egress, utility shutdowns, temporary partitions, work hours, weather protection, and the point at which temporary relocation may be required.
Permit reality
The City of Kirkland says review time depends on plan completeness, site conditions, project extent, contact availability, staff workload, and corrections. Some single-family alterations and additions may qualify for an approximately two-week Fast Track first review when they meet the city's criteria, but complex structural work and sensitive site conditions can disqualify a project.
A contractor's quoted permit range is an estimate, not a city commitment. Ask for separate assumptions covering design, engineering, initial review, correction cycles, outside approvals, and material ordering. Redmond follows its own process, so a recent Kirkland schedule should not be copied into a Redmond proposal.
FAQ
There is no reliable single duration. Ask bidders to separate design, engineering, city review, correction cycles, procurement, construction, and contingency time.
It can be, but foundation reinforcement, wall and lateral work, stairs, utilities, temporary housing, and financing can change the comparison. Start with structural feasibility.
You need permit-ready design and often structural engineering. Those services may be independent or coordinated by a design-build contractor. Confirm who prepares, stamps, submits, and revises each document.
Sometimes. The tie-in, utility interruptions, dust, egress, weather protection, and access to kitchens and bathrooms determine whether occupancy remains practical and safe.
An addition requires selective demolition, protection, matching work, constrained access, and careful connections between new and existing foundations, framing, utilities, and finishes.
Use the Washington Department of Labor and Industries Verify tool. Check the exact legal name, registration, bond, insurance, citations, and license history shown on the proposal.
Decision summary
Evidence trail
Services, five-stage process, 3D design support, contact details, and Eastside service areas.
Company history, Bellevue base, design-build process, additions scope, permit coordination, and service area.
Operating history, Redmond and Kirkland addition types, professional network, and Eastside coverage.
Second-story addition service, published history, process summary, and Snohomish contact address.
Additions, ADUs, conversions, design, permit coordination, process, and published office locations.
Review factors, Fast Track eligibility, approximately two-week target, and disqualifying site or structural conditions.
Official contractor-registration, bond, insurance, citation, and license-history verification guidance.